
Custom Home Layout Choices You Cannot Easily Undo
Quick Summary
-
Some custom home decisions are easy to change later.
-
Paint colors, light fixtures, cabinet hardware, and even some finishes can be updated without changing the structure of the house.
-
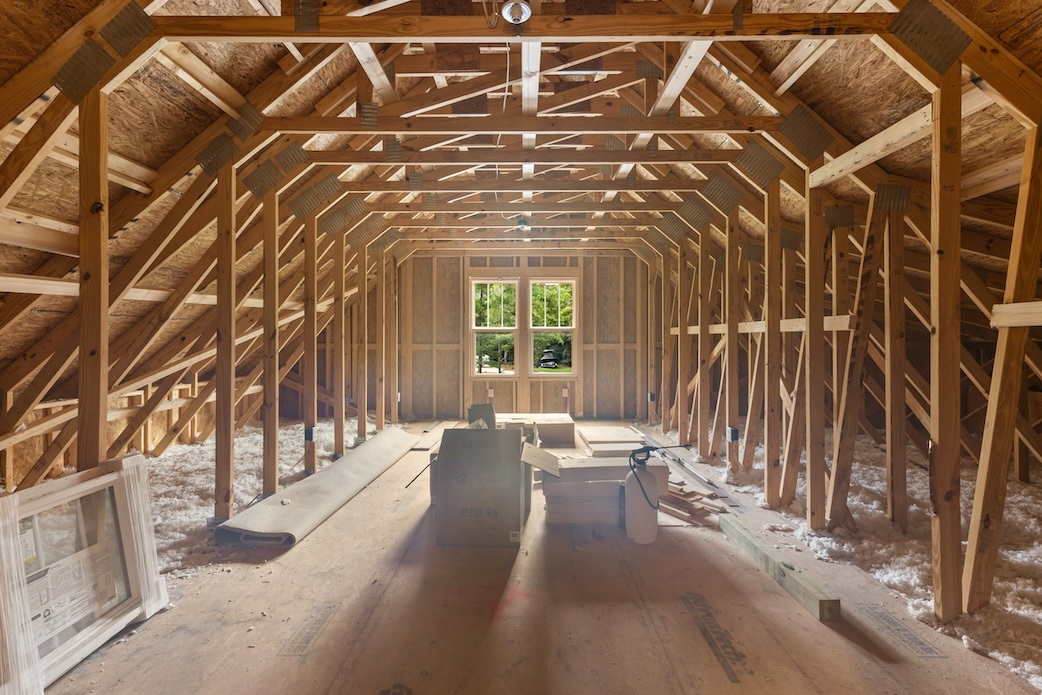
Layout decisions are different. The overall footprint, stair location, ceiling heights, window placement, plumbing locations, garage orientation, and major room relationships can become expensive or impractical to change once construction is underway.
-
When planning a custom home, these are the decisions worth slowing down for before the plans are finalized.
Which custom home layout decisions deserve the most attention?
The most important layout decisions are usually the ones tied to the structure, foundation, roof, mechanical systems, or basic flow of the house.
That does not mean every room has to be perfect on the first sketch. Custom home design involves refinement. But there is a big difference between moving a doorway during design and deciding after construction that the garage, staircase, kitchen, or primary bedroom should be somewhere else.
Before getting too focused on finishes, make sure the basic layout answers practical questions:
-
Where will you enter the home every day?
-
Which rooms need to be close together?
-
How much of the home should be on the first floor?
-
Where do guests need privacy?
-
How will groceries get from the garage to the kitchen?
-
Where will outdoor living connect to the house?
-
What rooms need the best natural light?
-
How will the layout work five, ten, or twenty years from now?
Our custom home floor plans can be useful starting points, but the plan should still be reviewed around your lot and the way you expect to use the home.
How hard is it to change the overall footprint later?
The overall footprint is one of the hardest things to change once construction begins.
The footprint affects the foundation, roof, framing, setbacks, driveway, grading, drainage, and often the placement of utilities. Adding a few feet to a room may sound simple during design. After the foundation is in place, it becomes a much bigger project.
This is why room sizes should be evaluated before plans are finalized.
Walk through the dimensions carefully. Think about actual furniture, not just room labels. A “great room” may sound spacious until you account for circulation paths, doors, windows, a fireplace, and the furniture you already own.
The same applies to bedrooms, dining spaces, offices, and porches.
A few extra feet in the right place can matter. So can a few unnecessary feet that make the home larger without improving how it functions.
Why does first-floor versus second-floor space matter so much?
The decision to place space upstairs or downstairs affects much more than square footage.
It can influence:
-
Stair location
-
Roof design
-
Ceiling heights
-
Structural framing
-
Heating and cooling
-
Long-term accessibility
-
Guest privacy
-
Construction cost
-
How often the upstairs is actually used
For homeowners planning a long-term home, this deserves particular attention.
If the primary bedroom, laundry, kitchen, living room, and everyday storage are all on the first floor, the home may remain easier to use over time. An upstairs area can still provide bedrooms, bonus space, an office, or room for guests without making stairs part of the daily routine.
The right answer depends on the homeowner. The important thing is deciding intentionally before the structural design is set.
Can you move the staircase after the home is designed?
Usually not without significant changes.
A staircase takes up more room than many homeowners expect. It also affects both floors at the same time.
Moving stairs may require changes to:
-
Floor framing
-
Hallways
-
Door locations
-
Room sizes
-
Ceiling openings
-
Roof structure
-
Mechanical routes
-
Overall circulation
The staircase also affects how the house feels.
A stair placed near the main entry can become part of the architecture. A stair tucked toward the back of the house may keep the main living area more open. Neither is automatically better.
What matters is how the stairs affect the rooms around them.
Why should kitchen placement be decided early?
Cabinet colors and countertops can change. The basic kitchen location is much harder to move.
A kitchen affects plumbing, electrical work, ventilation, windows, structural openings, and the relationship between several other spaces.
Before finalizing the kitchen, consider:
-
Distance from the garage
-
Pantry access
-
Dining-room location
-
Connection to outdoor living
-
Views into the living area
-
Window placement
-
Appliance locations
-
Traffic through the room
One of the most common layout problems is creating a kitchen that looks good in a rendering but sits directly in a major traffic path.
Think about what happens when someone is cooking, another person is unloading groceries, guests are sitting at the island, and someone else is trying to reach the porch.
That is the kind of everyday use worth solving on paper.
Are plumbing locations difficult to change later?
They can be.
Bathrooms, kitchens, laundry rooms, and other plumbing-heavy spaces are often planned around efficient plumbing runs and structural conditions.
Moving a bathroom later may involve opening floors and walls, changing drain lines, altering venting, and working around framing.
During design, it can be helpful to think of these spaces together.
For example, placing bathrooms near one another or stacking plumbing between floors can simplify parts of the system. That does not mean every home needs the same arrangement. It means plumbing should be part of the layout discussion, not something considered after the rooms are already placed.
Why does garage orientation matter?
The garage affects both the exterior appearance and the daily function of the home.
A front-entry, side-entry, or courtyard garage can change:
-
Driveway layout
-
Setbacks
-
Home width
-
Front elevation
-
Mudroom placement
-
Kitchen access
-
Storage
-
Traffic flow through the lot
The property itself may limit the options.
A wide lot may support a side-entry garage comfortably. A narrower homesite may not. Driveway access, neighborhood requirements, drainage, and the position of the home on the lot all matter.
This is one reason the house plan and homesite should be reviewed together rather than separately.
You can browse our completed home gallery to see how different garage orientations and exterior layouts work on finished homes.
How important are window and exterior-door locations?
Very.
Windows are often discussed as an appearance decision, but they also shape the layout inside the home.
Window placement affects:
-
Furniture placement
-
Natural light
-
Privacy
-
Views
-
Exterior appearance
-
Wall space
-
Kitchen cabinets
-
Bathroom layouts
-
Energy performance
The same is true for exterior doors.
A door to a porch or patio can improve the connection between indoor and outdoor living, but it also uses wall space and creates a traffic path through the room.
Before finalizing window and door locations, look at both the floor plan and the exterior elevations. A decision that works from one perspective may create a problem from the other.
Are ceiling heights really a layout decision?
In many cases, yes.
Ceiling heights affect wall framing, windows, doors, cabinetry, stairs, rooflines, and mechanical planning.
Changing a ceiling height during design may be straightforward. Changing it after framing is another matter.
This is especially important when mixing ceiling types.
For example:
-
Standard-height bedrooms with a taller main living area
-
Vaulted ceilings
-
Tray ceilings
-
Two-story spaces
-
Sloped ceilings upstairs
Higher is not automatically better.
A taller ceiling can make the main living area feel more open, but it can also affect scale, acoustics, window sizes, and heating and cooling.
The goal is to use ceiling height where it improves the room, not simply add height everywhere.
What about the relationship between rooms?
This is one of the most important parts of custom home design because it determines how the home feels every day.
Some relationships are difficult to correct later because they are tied to major walls and circulation.
Think carefully about:
Garage to kitchen
If groceries come through the garage, a direct route to the kitchen or pantry can make daily life easier.
Primary bedroom to main living area
Too close, and noise may become an issue. Too far away, and the layout can become inefficient.
Guest rooms to bathrooms
Guest spaces should be easy to use without sending visitors through private areas of the home.
Laundry to bedrooms
Laundry does not have to be directly beside every bedroom, but the route should make sense.
Kitchen to outdoor living
If you expect to use the porch regularly, the connection between the kitchen and outdoor area matters.
Office to living spaces
A home office near the main activity of the house may work for occasional use. Someone working remotely every day may want more separation.
These relationships often matter more than whether an individual room is a few square feet larger.
Which decisions are easier to change later?
Not every decision needs the same level of attention.
|
Decision |
Usually easier to change later |
Usually harder to change later |
|
Paint colors |
Yes |
|
|
Light fixtures |
Yes |
|
|
Cabinet hardware |
Yes |
|
|
Some flooring |
Yes |
|
|
Appliances |
Often |
|
|
Room footprint |
Yes |
|
|
Stair location |
Yes |
|
|
Garage orientation |
Yes |
|
|
Plumbing locations |
Yes |
|
|
Window placement |
Yes |
|
|
Ceiling heights |
Yes |
|
|
Major structural openings |
Yes |
|
|
First-floor vs. second-floor space |
Yes |
This is why it often makes sense to spend more design time on the right side of the table before getting deep into finish selections.
How can you test a floor plan before committing to it?
-
Do not just look at the room names.
-
Walk through the home on paper.
-
Start at the driveway and imagine a normal day.
-
Where do you enter?
-
Where do shoes, bags, mail, and groceries go?
-
How many steps are there from the garage to the pantry?
-
Can someone cook while another person walks through the kitchen?
-
Where will guests sleep?
-
Where will towels, cleaning supplies, holiday decorations, luggage, and outdoor equipment go?
Then think about furniture.
Place the sofa, dining table, bed, television, desks, and any pieces you know you plan to keep. Make sure doors and walkways still work.
Finally, think about the homesite.
Sun direction, views, neighbors, driveway access, porch orientation, and setbacks may all affect whether the layout works as intended.
Our custom home planning resources cover many of these decisions in more detail.
Should you start with an existing plan or design from scratch?
Either approach can work.
An existing plan can give you a practical starting point and make it easier to understand room relationships, dimensions, and overall size.
From there, you can identify what should stay and what needs to change.
Some homeowners may need:
-
A larger pantry
-
A different garage orientation
-
More first-floor living
-
A home office
-
A larger screened porch
-
Different guest-room placement
-
Additional storage
-
Changes for a specific lot
The important part is not whether the plan starts from scratch. It is whether the final layout fits the property and the homeowner.
Frequently Asked Questions
What is the hardest part of a custom home to change later?
Major structural and layout decisions are usually the hardest. These include the footprint, stairs, garage orientation, ceiling heights, plumbing locations, and major window and door openings.
When should I finalize the floor plan?
The major layout should be settled before structural plans, engineering, permitting, and construction move forward. Smaller refinements are easier during design than after building begins.
Can an existing floor plan be customized?
Often, yes. The amount of customization depends on the plan, structure, property, neighborhood requirements, and budget.
Should I design the house around the lot?
Yes. Setbacks, driveway access, drainage, views, sunlight, utilities, and neighborhood requirements can all influence the best layout for the property.
Is a larger floor plan always better?
No. A well-planned smaller home can function better than a larger home with wasted space. Room relationships, storage, circulation, and everyday use matter as much as total square footage.
Get the Layout Right Before the Details
Finishes are important, but they should not distract from the decisions that shape the house itself.
The footprint, stairs, garage, plumbing, windows, ceiling heights, and relationship between rooms are much harder to change once construction is underway. Taking more time with those decisions early can make the rest of the project easier.
Review our custom home floor plans to see different starting points, browse our completed homes, or learn more about our approach. When you are ready to talk through your lot, plan, and priorities, use our contact page to start the conversation.