
How to Choose an NC Builder for Land and Homesite Help
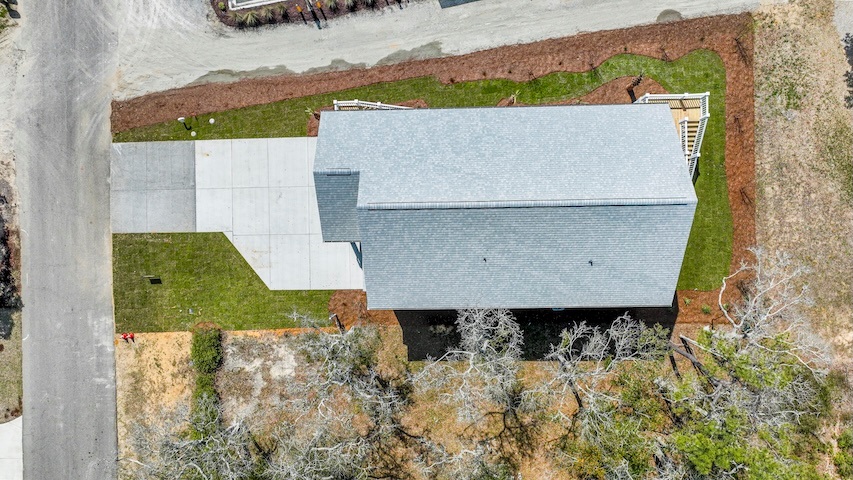
Choosing a builder before your home design goes too far can help you avoid problems between the lot and the house you want to build. The right North Carolina custom home builder should be able to explain how setbacks, drainage, utilities, access, flood exposure, and neighborhood rules may affect the project.
A builder should not replace your real estate agent, surveyor, engineer, or other qualified professionals. Their role is to help you understand the practical building questions that need to be answered before you commit to a plan or move too far into design.
Why should you involve a builder early?
A lot can look like a good fit and still create limitations once the details are reviewed.
The total acreage or lot dimensions only tell part of the story. The actual buildable area may be affected by:
-
Setbacks
-
Easements
-
Drainage areas
-
Septic requirements
-
Flood conditions
-
Utility locations
-
Neighborhood guidelines
-
The shape and slope of the property
A builder can help identify whether the home you have in mind appears to fit the site and which questions still need to be answered.
That does not mean the builder should choose or purchase land for you. Your real estate agent should handle the property search, offer, negotiation, and transaction. The builder’s role is to provide construction-related guidance.
This early input can be especially useful when planning a custom home in coastal North Carolina, where site conditions can vary considerably from one property to another.
What kind of homesite help should a builder provide?
A builder should help you understand how the property may affect the home.
That may include reviewing:
Plan fit
The builder can compare the home’s footprint with the available building area. This may show whether the plan needs to be narrowed, rotated, mirrored, or modified.
Garage and driveway placement
Road location, lot shape, slope, and neighborhood requirements can affect whether a front-entry, side-entry, or courtyard garage makes sense.
Site access
Construction vehicles, material deliveries, trees, road width, and ground conditions may affect how easily the site can be developed.
Utilities
The builder should ask whether public water and sewer are available or whether the property may require a well and septic system.
Drainage and grading
Water movement across the property can affect the foundation, driveway, landscaping, and site preparation.
Coastal exposure
Properties closer to the ocean, marsh, river, or Intracoastal Waterway may require more attention to wind, moisture, corrosion, elevation, and material selection.
A good builder should also know when to bring in other professionals. Some questions require input from a surveyor, civil engineer, soil evaluator, septic professional, flood specialist, or local jurisdiction.
What should a builder ask about your property?
A builder should ask questions before making promises.
They should want to know more than the address. They should also ask how you plan to use the home and what matters most to you.
Useful questions may include:
-
Do you already own the property?
-
Do you have a current survey?
-
Are there known easements or setback restrictions?
-
Is the property in a neighborhood with architectural guidelines?
-
Is public water or sewer available?
-
Has the lot been evaluated for septic use?
-
Is the property in or near a mapped flood area?
-
Are there trees or views you want to preserve?
-
What type of garage do you prefer?
-
What outdoor living areas matter most?
-
Do you already have a floor plan in mind?
-
What are your timeline and budget goals?
A plan may technically fit the lot and still be a poor choice if the site work pushes the project beyond the range you are comfortable with.
You can review our custom home floor plans before the conversation, but the plan should still be evaluated in relation to the property.
How can you tell whether a builder understands homesite planning?
Look for clear explanations instead of quick assurances.
A builder who understands homesite planning should be able to explain how the lot and home affect each other. They should not treat the floor plan as a separate decision from the property.
Good signs include:
-
They ask for a survey or other site information
-
They discuss setbacks and easements
-
They ask about utilities and septic needs
-
They consider driveway and garage orientation
-
They explain that site work affects pricing
-
They identify questions that require outside professionals
-
They avoid guaranteeing answers before reviewing the property
-
They discuss how the home may need to change for the site
A builder should also explain the difference between an early review and a formal site evaluation.
An early review may identify obvious concerns. It does not replace surveys, engineering, soil testing, flood determinations, permits, or jurisdictional approvals.
What should you ask a builder about the homesite?
The right questions can show how carefully the builder approaches the property.
|
Question to ask |
What a useful answer should address |
|
When do you review the homesite? |
When site review happens and what information is needed |
|
Can you help determine whether a plan fits? |
Setbacks, footprint, garage placement, driveway access, and site limits |
|
Who evaluates drainage and soil conditions? |
When engineers, surveyors, or soil professionals may be required |
|
How do site conditions affect pricing? |
Clearing, grading, utilities, foundations, drainage, and access |
|
Can the plan be adjusted for the lot? |
Which changes may be practical and how they are reviewed |
|
What should I gather first? |
Survey, restrictions, utility details, flood information, and neighborhood rules |
You are not looking for someone who claims to know everything immediately. You are looking for someone who knows which questions need to be answered and how those answers may affect the build.
What homesite conditions can affect the floor plan?
The lot can influence nearly every major part of the home.
Buildable width and depth
A wide plan may not fit on a narrow lot after side setbacks are applied. A shallow lot may limit porch depth, garage placement, or usable outdoor space.
Road access
The driveway entrance can affect the garage, front elevation, and the way you move through the home each day.
Sun direction
The orientation of the home can influence natural light, afternoon heat, porch comfort, and outdoor living areas.
Views and privacy
Windows, porches, bedrooms, and living spaces may need to be positioned around neighboring homes, trees, water views, or street exposure.
Slope and elevation
Even modest changes in elevation can affect grading, foundation design, steps, retaining walls, and drainage.
Septic placement
On properties without public sewer, the septic system and repair area may limit where the house, driveway, pool, or detached structures can go.
Flood considerations
Flood zones and elevation requirements may affect the foundation, finished-floor height, stairs, storage areas, and access.
Neighborhood requirements
Architectural review boards may regulate setbacks, roof pitch, garage placement, exterior materials, minimum square footage, and other visible elements.
This is why it is usually better to review the home and lot together rather than choosing a plan in isolation.
Should you choose the lot or the floor plan first?
Either can come first, but they should come together before you move too far.
Some homeowners already own property and need a plan that works with it. Others have a preferred plan and are looking for a lot that can support it.
If you already own the lot, gather the available property information and compare the plan with the site.
If you already have a preferred plan, share it with your real estate agent and builder before purchasing land. Your agent can help evaluate properties, while the builder can point out construction questions that still need to be investigated.
Our floor plan collection can provide a useful starting point, but each plan still needs to be reviewed for the specific property.
What information should you gather before meeting with a builder?
The more useful information you provide, the more focused the conversation can be.
Try to gather:
-
The property address
-
A current survey, if available
-
Deed restrictions or neighborhood guidelines
-
Flood-zone information
-
Utility availability
-
Septic records or evaluations
-
Known easements
-
Photos of the property
-
A preferred floor plan or general size range
-
Your garage preference
-
Your outdoor living priorities
-
Your general timeline and budget range
You may not have every item. That is normal.
A good builder should be able to tell you what matters most at your current stage and what can wait until later.
How should a builder discuss site costs?
Site costs should be discussed carefully and without false precision.
Before enough site information is available, a builder may only be able to identify the categories that could affect cost.
These may include:
-
Clearing and tree removal
-
Grading
-
Driveway construction
-
Utility connections
-
Well and septic systems
-
Drainage work
-
Foundation requirements
-
Fill material
-
Retaining walls
-
Permit or review requirements
-
Difficult construction access
Be cautious when a builder gives a firm site-work number without enough information to support it.
At the same time, the builder should not avoid the subject. They should explain what is known, what is not yet known, and what needs to happen before the estimate becomes more reliable.
Our custom home planning resources cover additional decisions that can affect design, pricing, and the overall building process.
What warning signs should you watch for?
Some warning signs may sound reassuring at first.
Be cautious when a builder:
-
Says almost any plan will fit without reviewing the survey
-
Dismisses drainage or flood questions
-
Gives firm site pricing before gathering enough information
-
Treats setbacks as a minor detail
-
Does not ask about water, sewer, or septic
-
Suggests that formal evaluations are unnecessary
-
Pressures you to purchase a property quickly
-
Blurs the line between builder guidance and real estate advice
-
Cannot explain who handles surveys, engineering, or soil evaluation
-
Promises approvals before the correct jurisdiction has reviewed the project
Confidence is useful, but it should be supported by clear reasoning and realistic limits.
How does coastal North Carolina change the conversation?
Building near the coast often adds another layer of site planning.
A coastal homesite may require closer attention to flood elevation, wind exposure, salt-air corrosion, stormwater movement, soil conditions, foundation type, exterior materials, roof design, and outdoor living orientation.
The exact concerns depend on the property.
A lot in Leland may have different conditions than one near Southport, Oak Island, or another waterfront area. Even neighboring properties can have different drainage, elevation, access, or flood considerations.
Local experience is useful when it leads to better questions and more careful planning.
You can browse our custom home gallery to see how different layouts and exterior approaches work across coastal settings.
Frequently Asked Questions
Can a builder help me find land in North Carolina?
A builder can provide construction guidance about a property, but your real estate agent should handle the property search, market evaluation, offer, negotiation, and purchase.
Should I talk to a builder before buying a lot?
It can be helpful. Involving a builder during the property review may help identify construction questions before you commit.
Can a builder tell me whether a lot is buildable?
A builder may identify obvious concerns and explain what needs to be reviewed. Final answers may require surveys, soil evaluations, engineering, septic approval, zoning review, flood information, and permits.
What is the most useful document to have?
A current survey is often one of the most useful starting points because it may show property boundaries, easements, and other site details.
Can a floor plan be changed to fit a lot?
Often, yes. The extent of the changes depends on the plan, the property, neighborhood requirements, structural considerations, and budget.
Start With the Homesite and the Home Together
The right builder should help you understand how the property and the home fit together. They should provide practical guidance, ask clear questions, and work with your real estate agent and other professionals without overstating their role.
Review our custom home floor plans, browse our completed homes, or learn more about our approach. When you are ready to discuss your property, timeline, and project goals, use our contact page to start the conversation.