
How to Design Custom Home Outdoor Living Spaces That Actually Get Used
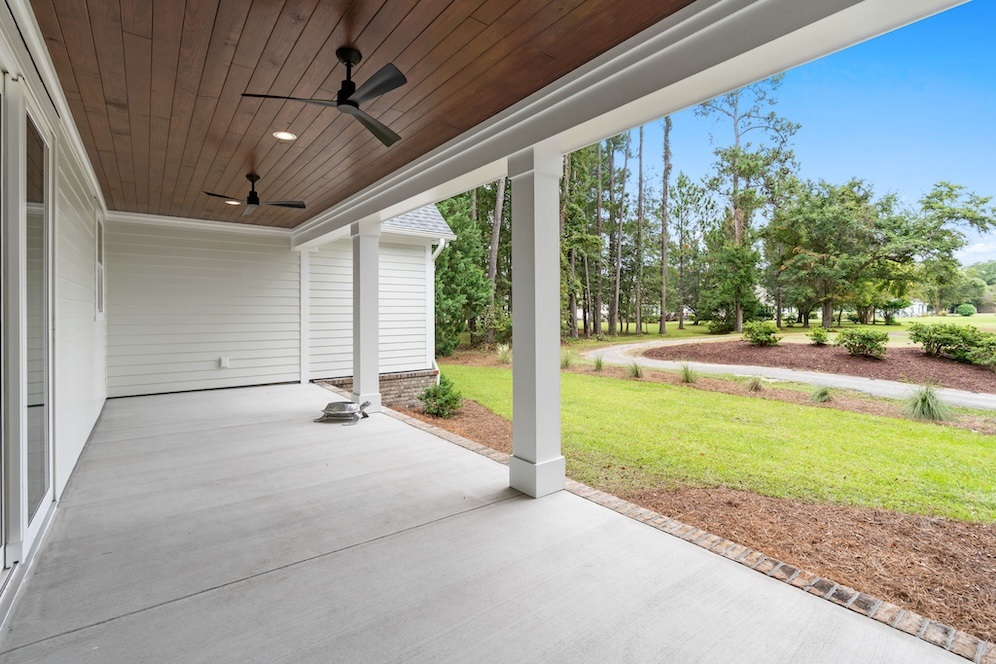
Quick Summary
-
The best custom home outdoor living spaces are not the biggest ones.
-
They are the ones that fit how you actually live.
-
In coastal North Carolina, that usually means thinking early about shade, wind, privacy, sun exposure, kitchen access, storage, and how the outdoor space connects to the rest of the home.
-
When those decisions are made during planning, outdoor living tends to feel easier to use and worth the investment over time.
-
If you want to talk through your lot, your layout, or what kind of outdoor living space makes sense for the way you live, the best place to start that conversation is by contacting us before those decisions start getting pushed too late into the design.
Why So Many Outdoor Spaces Look Good but Go Unused
A lot of outdoor living areas are built around what sounds nice in theory.
A large patio sounds nice. A porch sounds nice. An outdoor fireplace sounds nice.
But that does not always mean the space will get used.
What usually makes the difference is whether the space fits your routine. If it is too exposed to the sun, too far from the kitchen, too open to the wind, or not private enough to feel comfortable, it often ends up looking better than it performs.
That is why outdoor living should be treated like part of the floor plan, not like an add-on at the end. It helps to think through how the design process starts to take shape early before the porch, patio, or screened area gets separated from the rest of the home.
1. Start With How You Actually Plan to Use the Space
The first question is not what features you want.
It is how you want to use them.
Some homeowners want a quiet screened porch where they can sit in the morning. Others want a larger covered space that works for dinner, guests, and weekend gatherings. Some want a small outdoor area that feels connected to the living room. Others want room for grilling, watching a game, or keeping an eye on kids outside.
Those are very different spaces.
The more clearly you define how the space will be used, the easier it becomes to size it correctly and keep it from turning into square footage that looks nice but rarely serves a purpose.
2. Keep It Close to the Spaces You Use Most
This is one of the biggest differences between an outdoor space that gets used often and one that does not.
If the porch, patio, or outdoor room feels disconnected from the kitchen, living room, or dining area, it usually becomes less convenient than it should be. That convenience matters more than people expect.
An outdoor living space that is easy to step into tends to become part of daily life. One that feels detached or awkward to reach usually becomes occasional space.
That is why it helps to think about which floor plans already create a strong connection between indoor and outdoor living and to browse completed homes where porches and exterior living areas are already working with the house instead of sitting off to the side.
3. Plan for Shade, Wind, and Sun Exposure Early
In North Carolina, especially in coastal areas, this matters a lot.
An outdoor living space can be beautifully built and still be uncomfortable if it takes too much afternoon sun, stays too exposed to the wind, or does not have enough protection from summer heat and rain.
The U.S. Department of Energy’s daylighting guidance notes that orientation and sun exposure have a direct effect on comfort and performance, and those same principles carry into porch and patio design too.
That is one reason covered porches, screened spaces, and thoughtful orientation usually outperform outdoor areas that are added without enough attention to how the lot is positioned.
It also helps to think through how coastal weather should influence the way the home is designed overall because the same conditions that affect the house also affect whether the outdoor space feels usable through most of the year.
4. Decide What Needs to Be Covered and What Does Not
Not every outdoor space needs a roof.
But most custom homes benefit from at least one outdoor area that has real cover.
A covered space gives you more flexibility in how you use it. It is more comfortable in the summer, more forgiving during rain, and usually easier to furnish and enjoy regularly. A fully open patio can still work well, but it tends to be more limited unless it is paired with enough shade or seasonal flexibility.
This is usually one of those decisions where homeowners are happier when they think less about how much outdoor space they have and more about how often they will actually want to sit there.
5. Privacy Matters More Than People Expect
A lot of outdoor living spaces go unused because they do not feel settled.
That can happen when the space is too exposed to nearby homes, too visible from the street, or too open to the rest of the lot without enough screening.
Even a simple outdoor area becomes more inviting when it feels like a place you can relax without feeling watched.
This is where the lot plays a big role. Trees, neighboring homes, elevation, fencing rules, and the way the house sits on the site all affect whether the space feels comfortable.
That is one reason it helps to understand what to look for before buying a coastal homesite and to look at how builders evaluate lot fit before the design gets too far along.
6. Do Not Forget Storage, Lighting, and Everyday Function
A good outdoor living space is not just seating.
It usually works better when it also accounts for the practical things that come with real use.
That might mean:
-
a place for cushions or outdoor gear
-
lighting that makes the space usable after dark
-
easy access to grilling tools
-
storage for pool or beach items
-
a ceiling fan or other comfort features
-
an outdoor connection that does not track too much mess back inside
These are small decisions, but they often determine whether the space feels convenient enough to become part of everyday life.
7. Keep the Budget Focused on the Parts That Change the Experience
This is where a lot of outdoor spaces either come together well or drift.
It is easy to get pulled toward decorative features that look impressive but do not really improve how the space functions. In many cases, better cover, stronger flow from the kitchen, more privacy, better lighting, or a more useful layout will matter more than adding another feature just because it sounds appealing.
That is why it helps to think through how to prioritize features before the budget starts drifting and which decisions are harder to change once the home is finished
Those questions usually lead to better outdoor decisions too.
A Simple Way to Think About It
|
If You Focus on |
You are more likely to get... |
|
square footage alone |
a space that looks large but feels underused |
|
access from the main living areas |
a space that becomes part of everyday life |
|
shade and comfort |
a porch or patio people actually want to sit in |
|
privacy and lot fit |
a space that feels settled and relaxing |
|
features first |
a budget that goes into the wrong things |
|
real use patterns |
an outdoor area that earns its cost |
Frequently Asked Questions
What makes an outdoor living space worth the cost in a custom home?
Usually it is the way the space fits daily life. If it is comfortable, convenient, and connected to the home well, it tends to get used much more often.
Is a screened porch better than an open porch?
That depends on the lot and the lifestyle, but in many coastal North Carolina settings, screened spaces often get more consistent use because they offer more comfort and protection.
Should outdoor living be planned during the floor plan stage?
Usually yes. Outdoor spaces work better when they are part of the layout from the beginning instead of being added after the main design is already set.
What matters most besides size?
Access, shade, privacy, and how the space connects to the rooms you use most usually matter more than simply making it bigger.
The Best Outdoor Spaces Usually Feel Easy to Use
The custom home outdoor living spaces that get used the most are usually not the ones with the longest feature list.
They are the ones that feel natural to step into, comfortable to sit in, and well connected to the way the house actually works.
If you are starting to think through what that should look like, it helps to look through our recent projects where porches and exterior spaces are already part of the overall design. Also, read more about the team and how the planning process works.
If you want to talk through your lot, your layout, or what kind of outdoor living space makes sense for the way you live, the best place to start that conversation is by contacting us before those decisions start getting pushed too late into the design.