
Planning the Right Primary Bedroom for a Custom Home
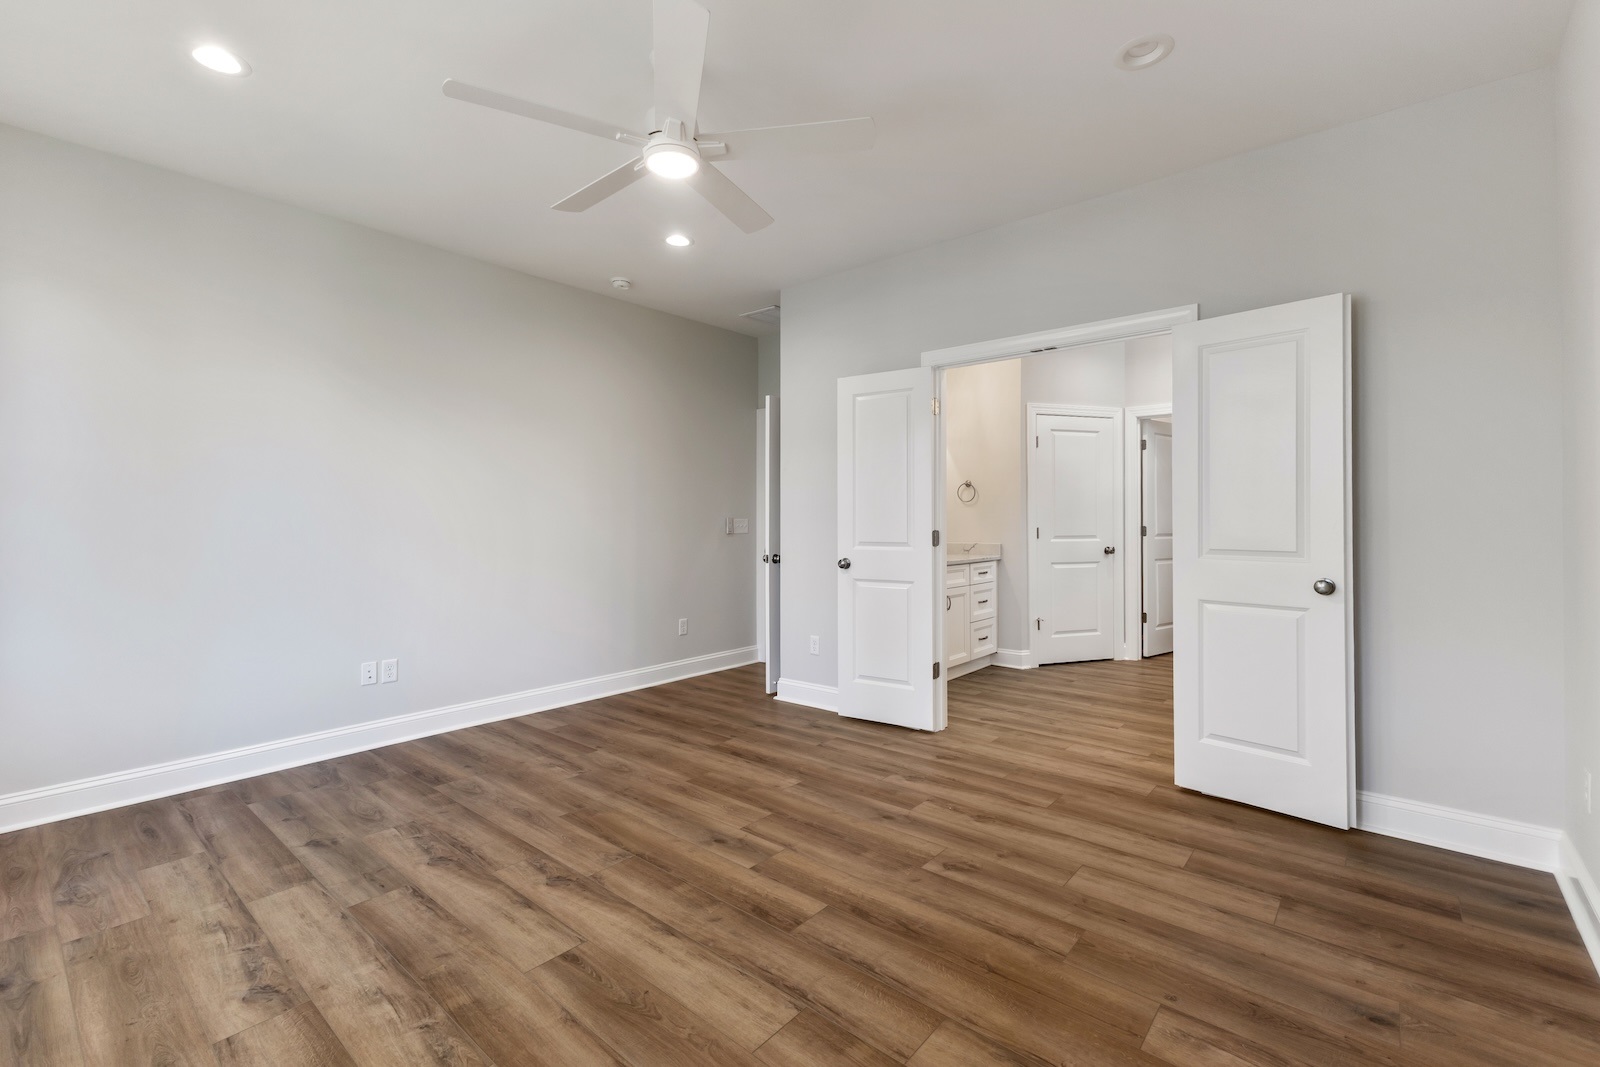
Quick Summary
-
A good primary bedroom does not need to be oversized. It needs enough space for the bed, furniture, normal walking paths, and the way you actually use the room.
-
Window placement, privacy, sound, temperature, and the connection to the bathroom and closet can matter more than adding extra square footage.
-
For a long-term home, a first-floor primary suite can make daily living easier and reduce reliance on stairs.
-
Plan the bedroom, bathroom, and closet as one connected area rather than three separate rooms.
-
Make the major layout decisions early. Moving walls, windows, doors, or plumbing later is much harder than changing finishes.
The primary bedroom is one of the easiest rooms to make larger simply because there is space available on the plan. But bigger does not automatically mean more comfortable.
A well-planned primary bedroom should feel quiet, private, easy to furnish, and comfortable to move through. It should also connect naturally to the bathroom and closet without wasting square footage on long hallways or empty areas.
When you are designing a custom home, the goal is to give the primary suite enough room to work well without taking valuable space away from the rooms you use throughout the day.
How Big Should a Primary Bedroom Be?
There is no single ideal size.
The right dimensions depend on the furniture you plan to use, the shape of the room, where the doors and windows are located, and whether you want anything beyond the bed and normal bedroom furniture.
Start with what needs to fit:
-
Bed and nightstands
-
Dresser or other storage furniture
-
Comfortable walking space
-
Clear access to the bathroom and closet
-
A chair or small seating area, if you will actually use one
This is where room proportions matter more than the total square-footage number.
A slightly smaller rectangular bedroom with good wall space may be easier to furnish than a larger room with several doors, oversized windows, and awkward corners.
That same principle applies throughout the house. Which Custom Home Features Increase or Decrease Value Over Time? explains why purposeful square footage usually makes more sense than simply making individual rooms larger. Brandon Construction Group
Start With the Bed and Furniture Layout
Before deciding where the windows should go, decide where the bed belongs.
That sounds simple, but it can prevent a surprisingly common problem: designing an attractive bedroom and later realizing there is only one practical place for the bed.
Think about:
-
Which wall can comfortably hold the headboard?
-
Will the bed face a window, doorway, or bathroom entrance?
-
Can you walk around both sides?
-
Do doors swing into furniture space?
-
Is there enough wall left for a dresser or television?
Do this with actual furniture dimensions whenever possible.
If you already own a king-size bed, large nightstands, or a dresser you intend to keep, those measurements are more useful than guessing how much space you might need.
Reviewing different layouts on our custom home Plans page can also help you see how primary suites are arranged within the rest of the home.
Where Should the Primary Bedroom Be Located?
Privacy should be one of the first considerations.
A primary bedroom directly beside the television wall, kitchen, garage, or another noisy part of the house may look fine on the plan but feel different once you move in.
A little separation can make the room noticeably quieter.
That could mean placing a closet, bathroom, hallway, or other buffer between the bedroom and the busiest areas of the home.
The CDC's sleep guidance recommends keeping the bedroom quiet, relaxing, and comfortably cool, which supports thinking about noise and comfort while the floor plan is still being developed. CDC
For homeowners building a long-term home, location on the first floor may also be worth considering. A main-level primary suite allows everyday living to happen without depending on the stairs.
How Should Windows Be Planned in a Primary Bedroom?
Windows affect much more than the exterior appearance of the house.
Inside the bedroom, they influence natural light, privacy, furniture placement, and temperature.
Large windows can make a bedroom feel open and bright, but adding glass to every available wall can leave very few places for furniture. It can also create privacy concerns depending on neighboring homes and the way the lot is oriented.
Think about what you want the windows to accomplish.
A window may be there to:
-
Bring in morning light
-
Capture a view
-
Make the room feel more open
-
Provide ventilation
-
Add symmetry to the exterior
Then make sure it does not interfere with the way you plan to furnish the room.
In a warm coastal climate, window performance matters too. ENERGY STAR's window guidance notes that window selection and solar heat gain can affect both comfort and cooling demands, particularly on sun-exposed sides of a home. ENERGY STAR
Should the Closet Connect to the Bedroom or Bathroom?
Both arrangements can work.
The more useful question is how you expect to move through the suite every morning and evening.
For example, think through this routine:
You wake up, use the bathroom, get dressed, and leave the bedroom.
Does the layout make that simple?
Some homeowners like entering the closet directly from the bathroom. Others prefer closet access from the bedroom so someone can use it without walking through the bathroom.
There is no universal answer. What matters is avoiding unnecessary circulation.
A huge suite can lose a surprising amount of space to hallways between the bedroom, bath, and closet. Planning those three areas together usually creates a more efficient layout.
How Large Should the Primary Closet Be?
Large enough to hold what you own comfortably.
Not necessarily as large as possible.
A closet can become oversized in the same way a bedroom can. Once you have enough hanging space, shelving, drawers, and room to move comfortably, additional square footage may be more useful somewhere else.
Good closet planning should consider:
-
How much hanging space each person needs
-
Long versus short hanging areas
-
Shoe storage
-
Drawers or shelving
-
Hampers
-
Luggage or seasonal items
-
Whether you actually need a center island
A well-organized closet often feels larger than a bigger closet with poorly planned storage.
If you are deciding where to allocate limited square footage, How to Prioritize Features in a Custom Home Without Regretting the Budget Later explains why function and hard-to-change design decisions usually deserve priority over adding size simply because you can. Brandon Construction Group
How Should the Primary Bathroom Connect to the Bedroom?
The bathroom should feel convenient without becoming the focal point of the bedroom.
One thing worth checking on the floor plan is the direct sightline from the bed.
If the bathroom door is immediately visible from the bed, think about what you will actually see when that door is open. Sometimes a small adjustment to the doorway or vanity location can make the suite feel more private.
Also consider nighttime use. A bathroom that requires bright light to spill directly into the sleeping area may become annoying if two people keep different schedules.
These are small design decisions, but they are much easier to address before construction.
Do You Need a Sitting Area in the Primary Bedroom?
Only if you expect to use it.
A sitting area can make sense for someone who regularly reads, watches television, or wants a quiet place away from the main living areas.
But it is also an easy way for a primary bedroom to become unnecessarily large.
If the home's main living room, porch, office, or bonus room already gives you several comfortable places to sit, another seating area in the bedroom may not add much.
Ask a simple question:
What would we actually do in this space?
If the answer is clear, include it.
If the answer is mostly “it would be nice to have,” consider whether that square footage would work harder somewhere else.
Should the Primary Bedroom Be on the First Floor?
For many homeowners planning a long-term custom home, it is worth serious consideration.
A first-floor primary suite can reduce the number of daily trips up and down stairs and keep the rooms you use most on one level.
It works especially well when the first floor also contains the kitchen, main living area, laundry, and everyday storage.
That does not mean the entire house has to be one story. Guest bedrooms, bonus rooms, and other secondary spaces can still be upstairs.
Our article on Why Build a Custom Home in Brunswick County, North Carolina? discusses first-floor primary suites and other simple choices that can make a home easier to live in over the long term. Brandon Construction Group
What Primary Bedroom Decisions Are Hard to Change Later?
The major decisions deserve more attention than the finishes.
|
Plan carefully now |
Easier to change later |
|
Room dimensions |
Paint color |
|
Bed wall and furniture layout |
Bedding |
|
Window placement |
Window treatments |
|
Bathroom location |
Light fixtures |
|
Closet location and size |
Closet accessories |
|
Door locations |
Furniture |
|
Ceiling height |
Decorative finishes |
|
First-floor vs. second-floor location |
Décor |
Moving a window, expanding a room, relocating the bathroom, or changing the closet footprint after construction is a significant project.
Changing the wall color is not.
That is why What Parts of a Custom Home Are Hardest to Change Later recommends putting more attention into layout and structural decisions during the design stage. Brandon Construction Group
What Makes a Primary Bedroom Comfortable Over Time?
Usually, it is not one dramatic feature.
It is several practical decisions working together.
A good primary bedroom has enough room without feeling empty. The bed fits naturally. Windows provide light without eliminating every furniture wall. The room has some separation from noisy spaces, and the bathroom and closet are easy to reach.
Temperature and humidity matter too, especially in coastal North Carolina. A bedroom that looks beautiful but consistently feels warmer or more humid than the rest of the house will not feel particularly comfortable.
The goal is a room you can use easily every day, not simply a room that looks impressive on a floor plan.
Frequently Asked Questions
How big should a primary bedroom be in a custom home?
There is no single correct size. Start with your bed, nightstands, dresser, walking space, and any seating you genuinely plan to use. Good proportions usually matter more than reaching a particular square-footage number.
Is a first-floor primary bedroom better?
It can be a good choice for homeowners who want most of their everyday living on one level or expect to stay in the home long term. Whether it is right for you depends on the overall floor plan.
Should the primary closet connect to the bathroom?
It can, but it does not have to. Compare the morning and evening routines created by each arrangement and choose the one that gives you the simplest path with the least wasted circulation.
Is a large primary suite worth the extra square footage?
Only when the additional space has a clear purpose. Making the bedroom, bathroom, or closet larger than you need can take square footage and budget away from more frequently used parts of the home.
Plan the Primary Suite Around Everyday Comfort
The right primary bedroom is not necessarily the biggest one.
It is a bedroom where the furniture fits comfortably, privacy has been considered, the bathroom and closet connect naturally, and the layout will still make sense years from now.
Those decisions are easiest to make before construction begins.
Start by comparing different layouts on our custom home Plans page, then browse our completed home gallery to see how different primary suites come together in finished homes. You can also explore more custom home planning articles or learn more about Brandon Construction Group.
When you are ready to discuss your floor plan, lot, and priorities, contact our team.