
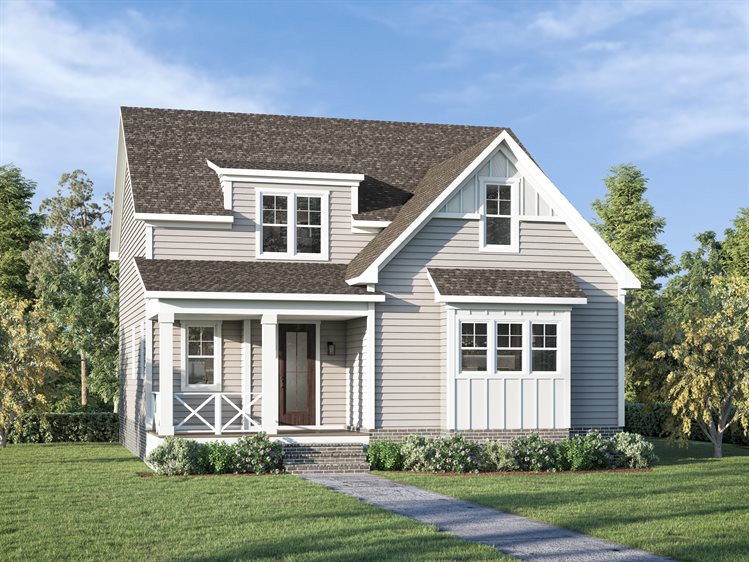
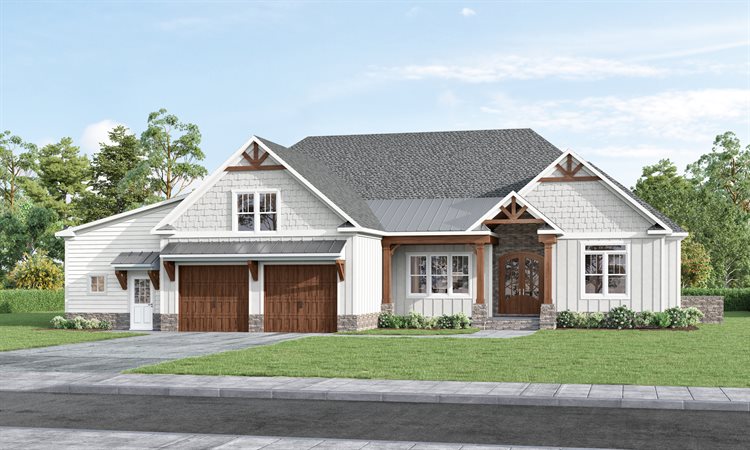
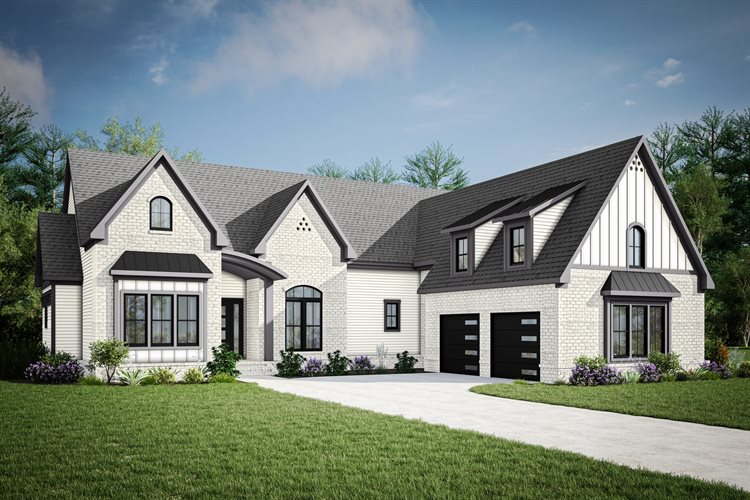
Banks Channel
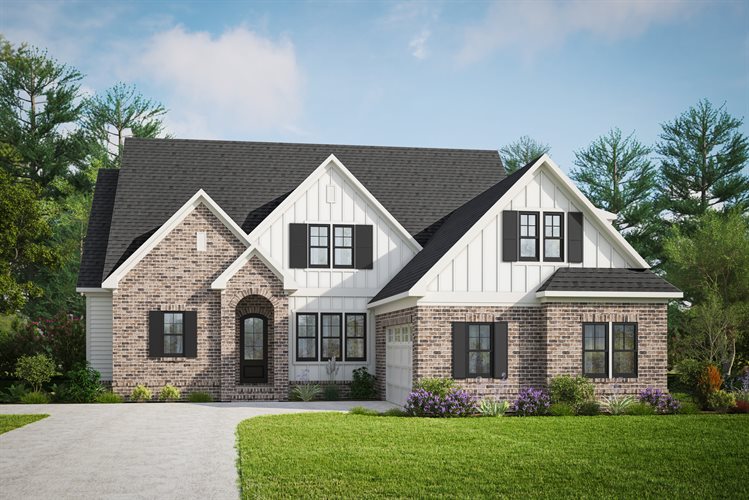
Beds 3
Baths 2.5
Total Heated 2287 sq. ft.

Review layouts, compare sizes, and get clear pricing for your lot and project.
Starting prices reflect the home and standard selections. Lot conditions, site work, plan changes, and finish selections affect final pricing.
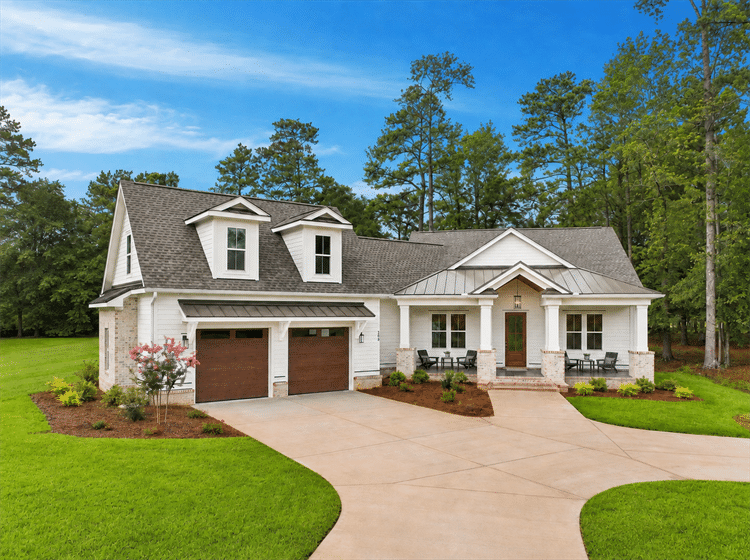
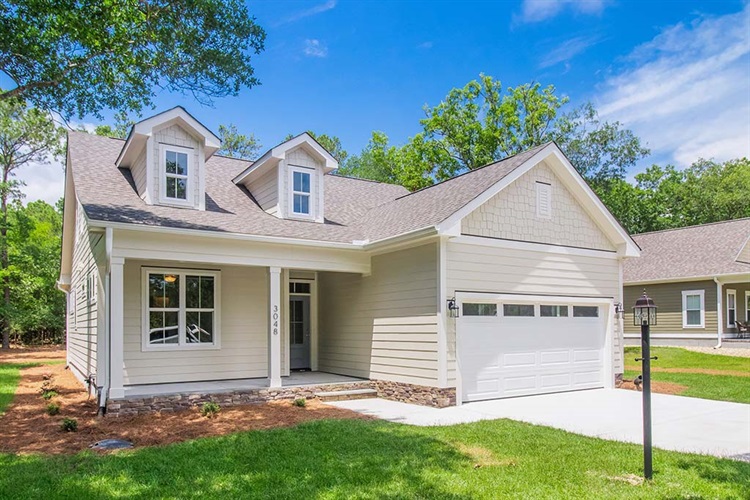
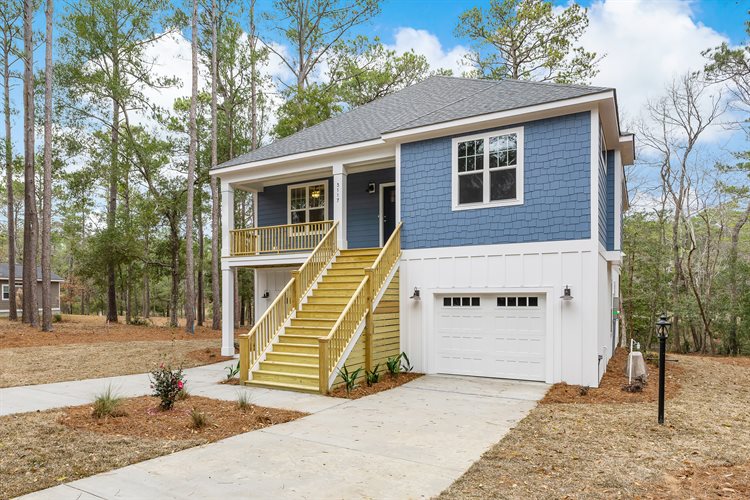
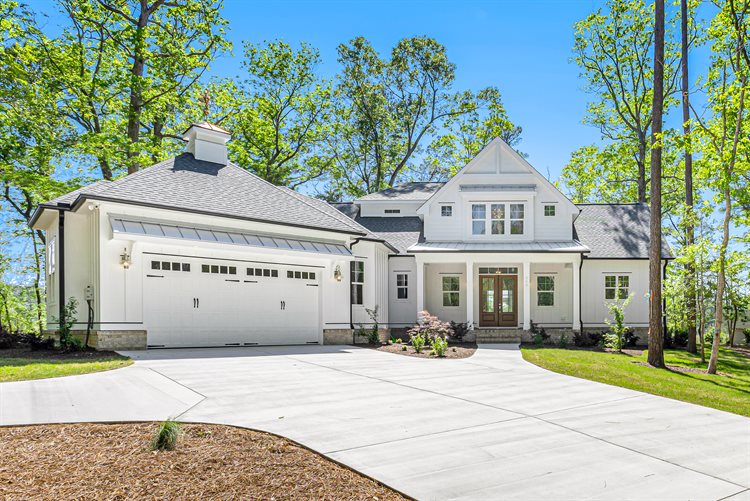
Compare plans by size, bedrooms, bathrooms, and layout. Each plan can be reviewed based on your lot, priorities, and project requirements.
Beds 3
Baths 2.5
Total Heated 2287 sq. ft.
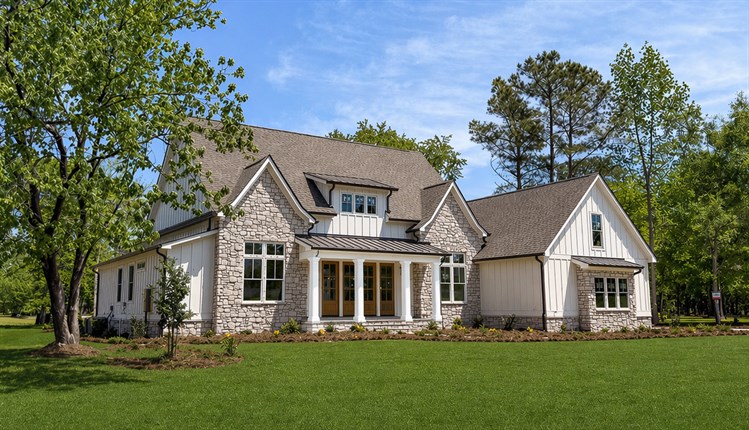
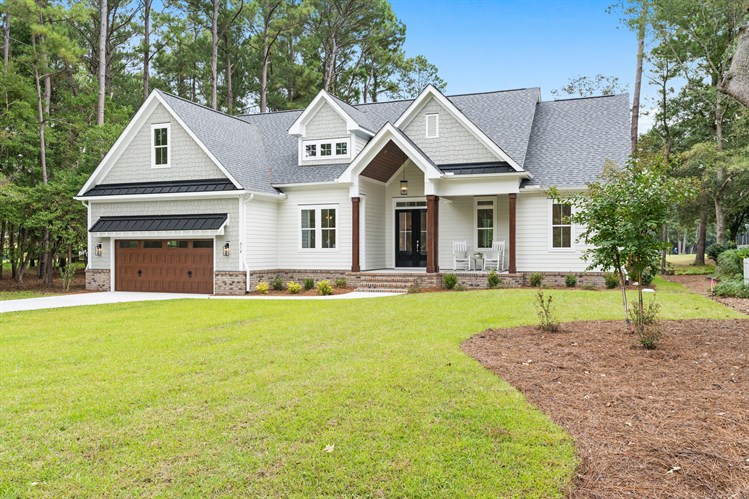
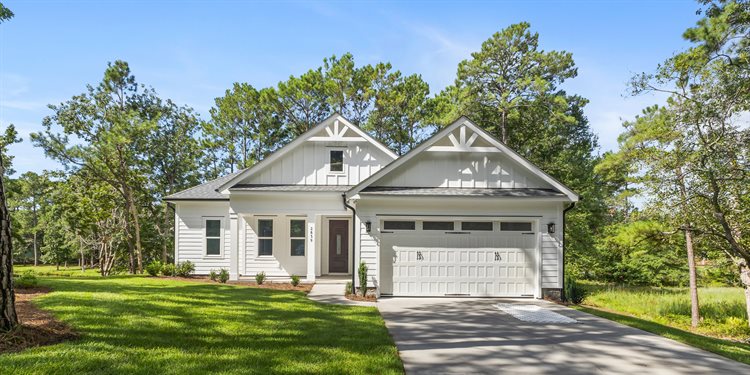
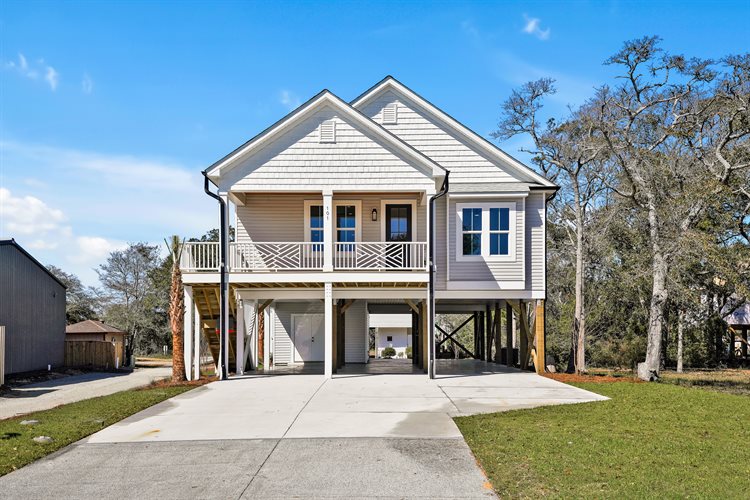
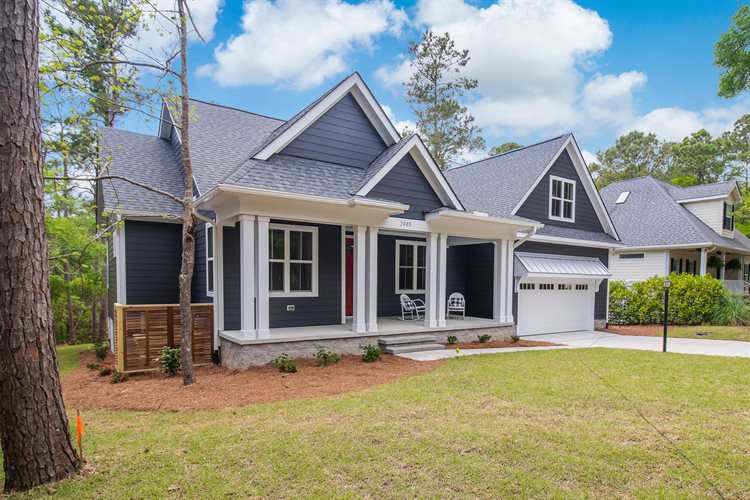
Beds 3
Baths 2
Total Heated 2277 sq. ft.
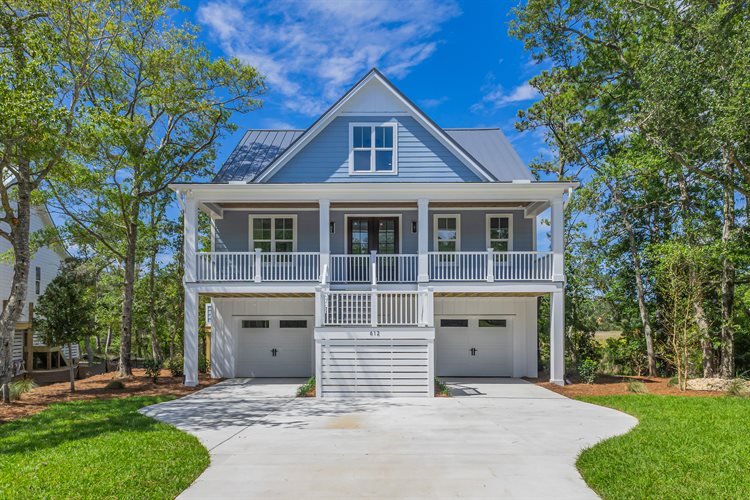
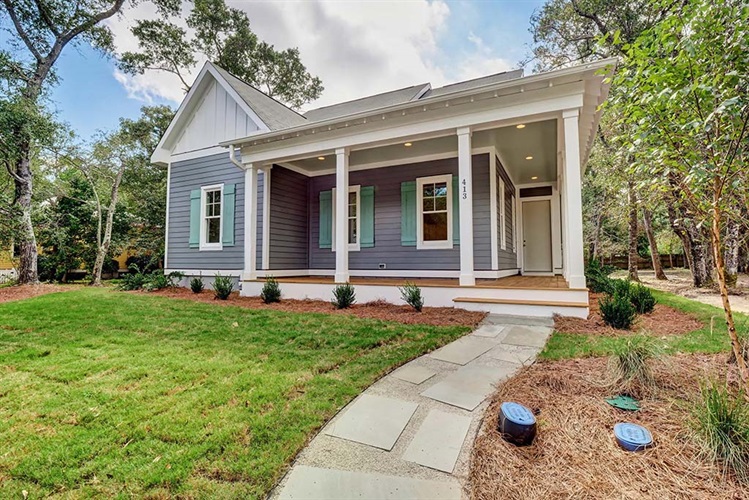
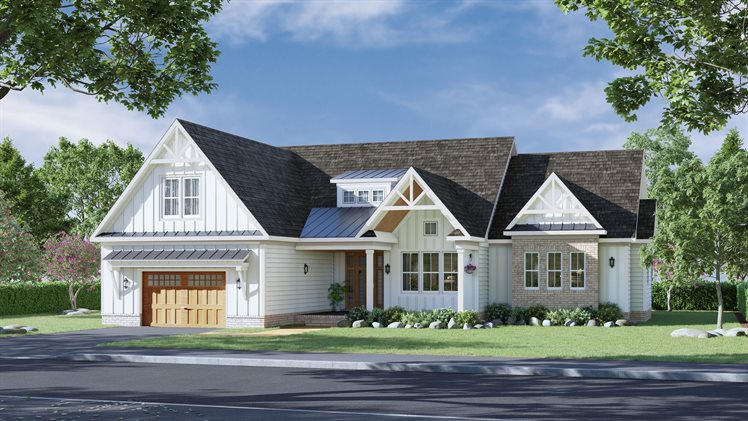
Beds 3
Baths 3
Total Heated 2142 sq. ft.
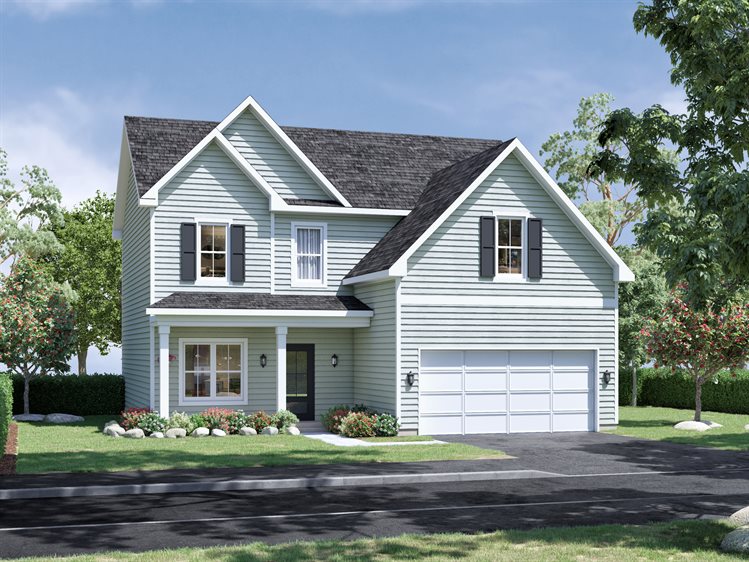
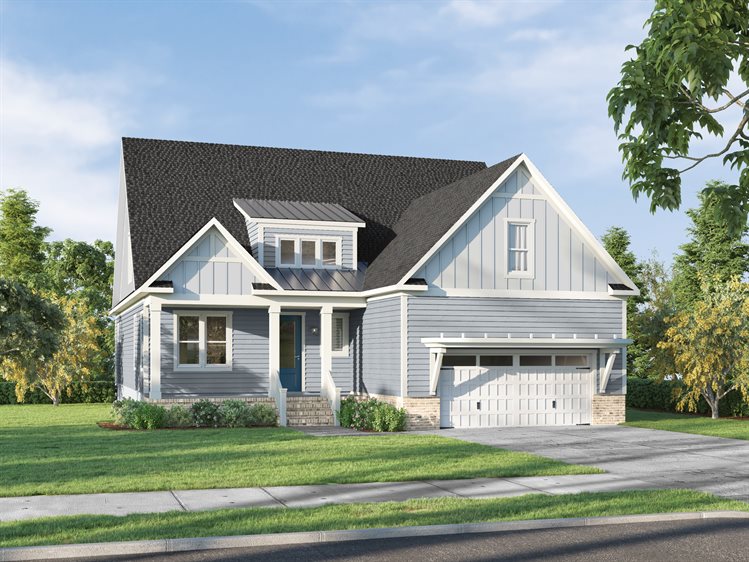
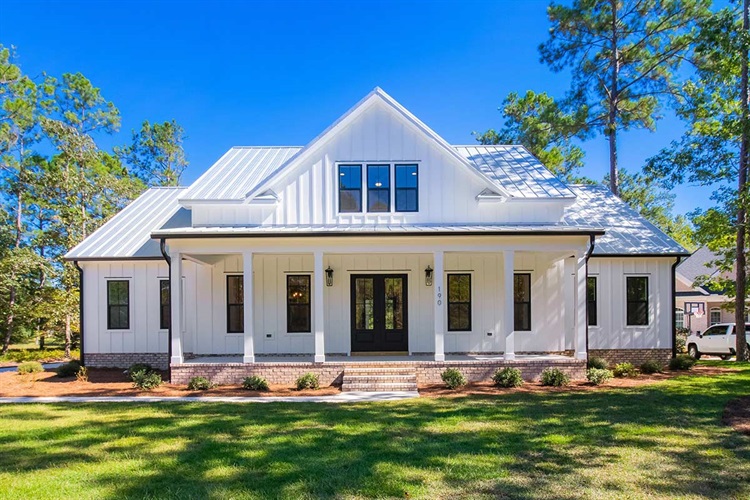
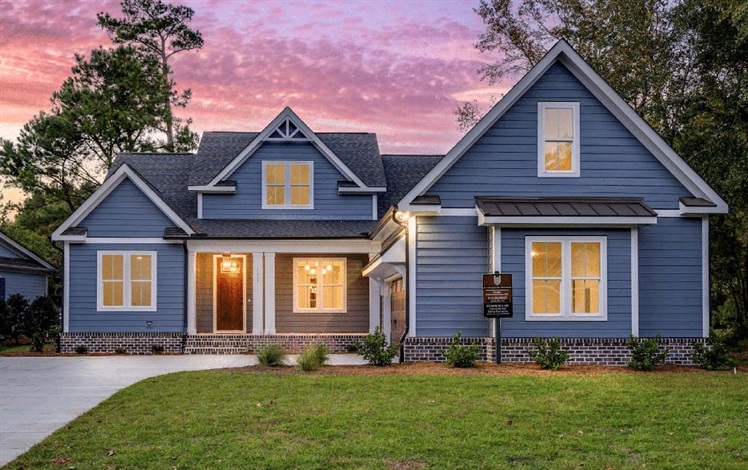
Beds 4
Baths 4
Total Heated 2778 sq. ft.
Beds 3
Baths 2.5
Total Heated 2123 sq. ft.
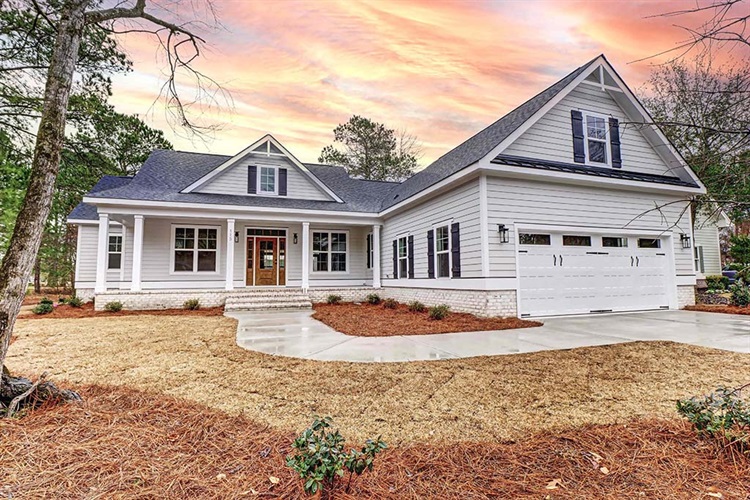
Beds 3
Baths 4
Total Heated 2478 sq. ft.
Tell us which plan you are considering and a few details about your lot and project. We will review the information and follow up with pricing and the next step.

Recognized by the local community for homebuilding and service.
Visit Our BlogNo. You can review plans before purchasing a lot. Before moving forward, the property should be evaluated for setbacks, utilities, access, drainage, neighborhood requirements, and plan fit.
Yes. Depending on the plan, changes may include room dimensions, kitchen layouts, porches, storage, finishes, and other practical adjustments. Changes are reviewed and priced before construction.
Starting prices reflect the home and standard selections associated with the plan. Lot conditions, site work, plan changes, permits, utilities, and finish selections can affect final pricing.
The schedule depends on the plan, site conditions, permitting, selections, and project complexity. A more specific timeline can be discussed after reviewing your lot and project details.
© Copyright 2026.
Brandon Construction Group, LLC. All Rights Reserved.
Website & Hosting by BlueTone Media